111 S Church St Parking Deck Stair Tower Repairs
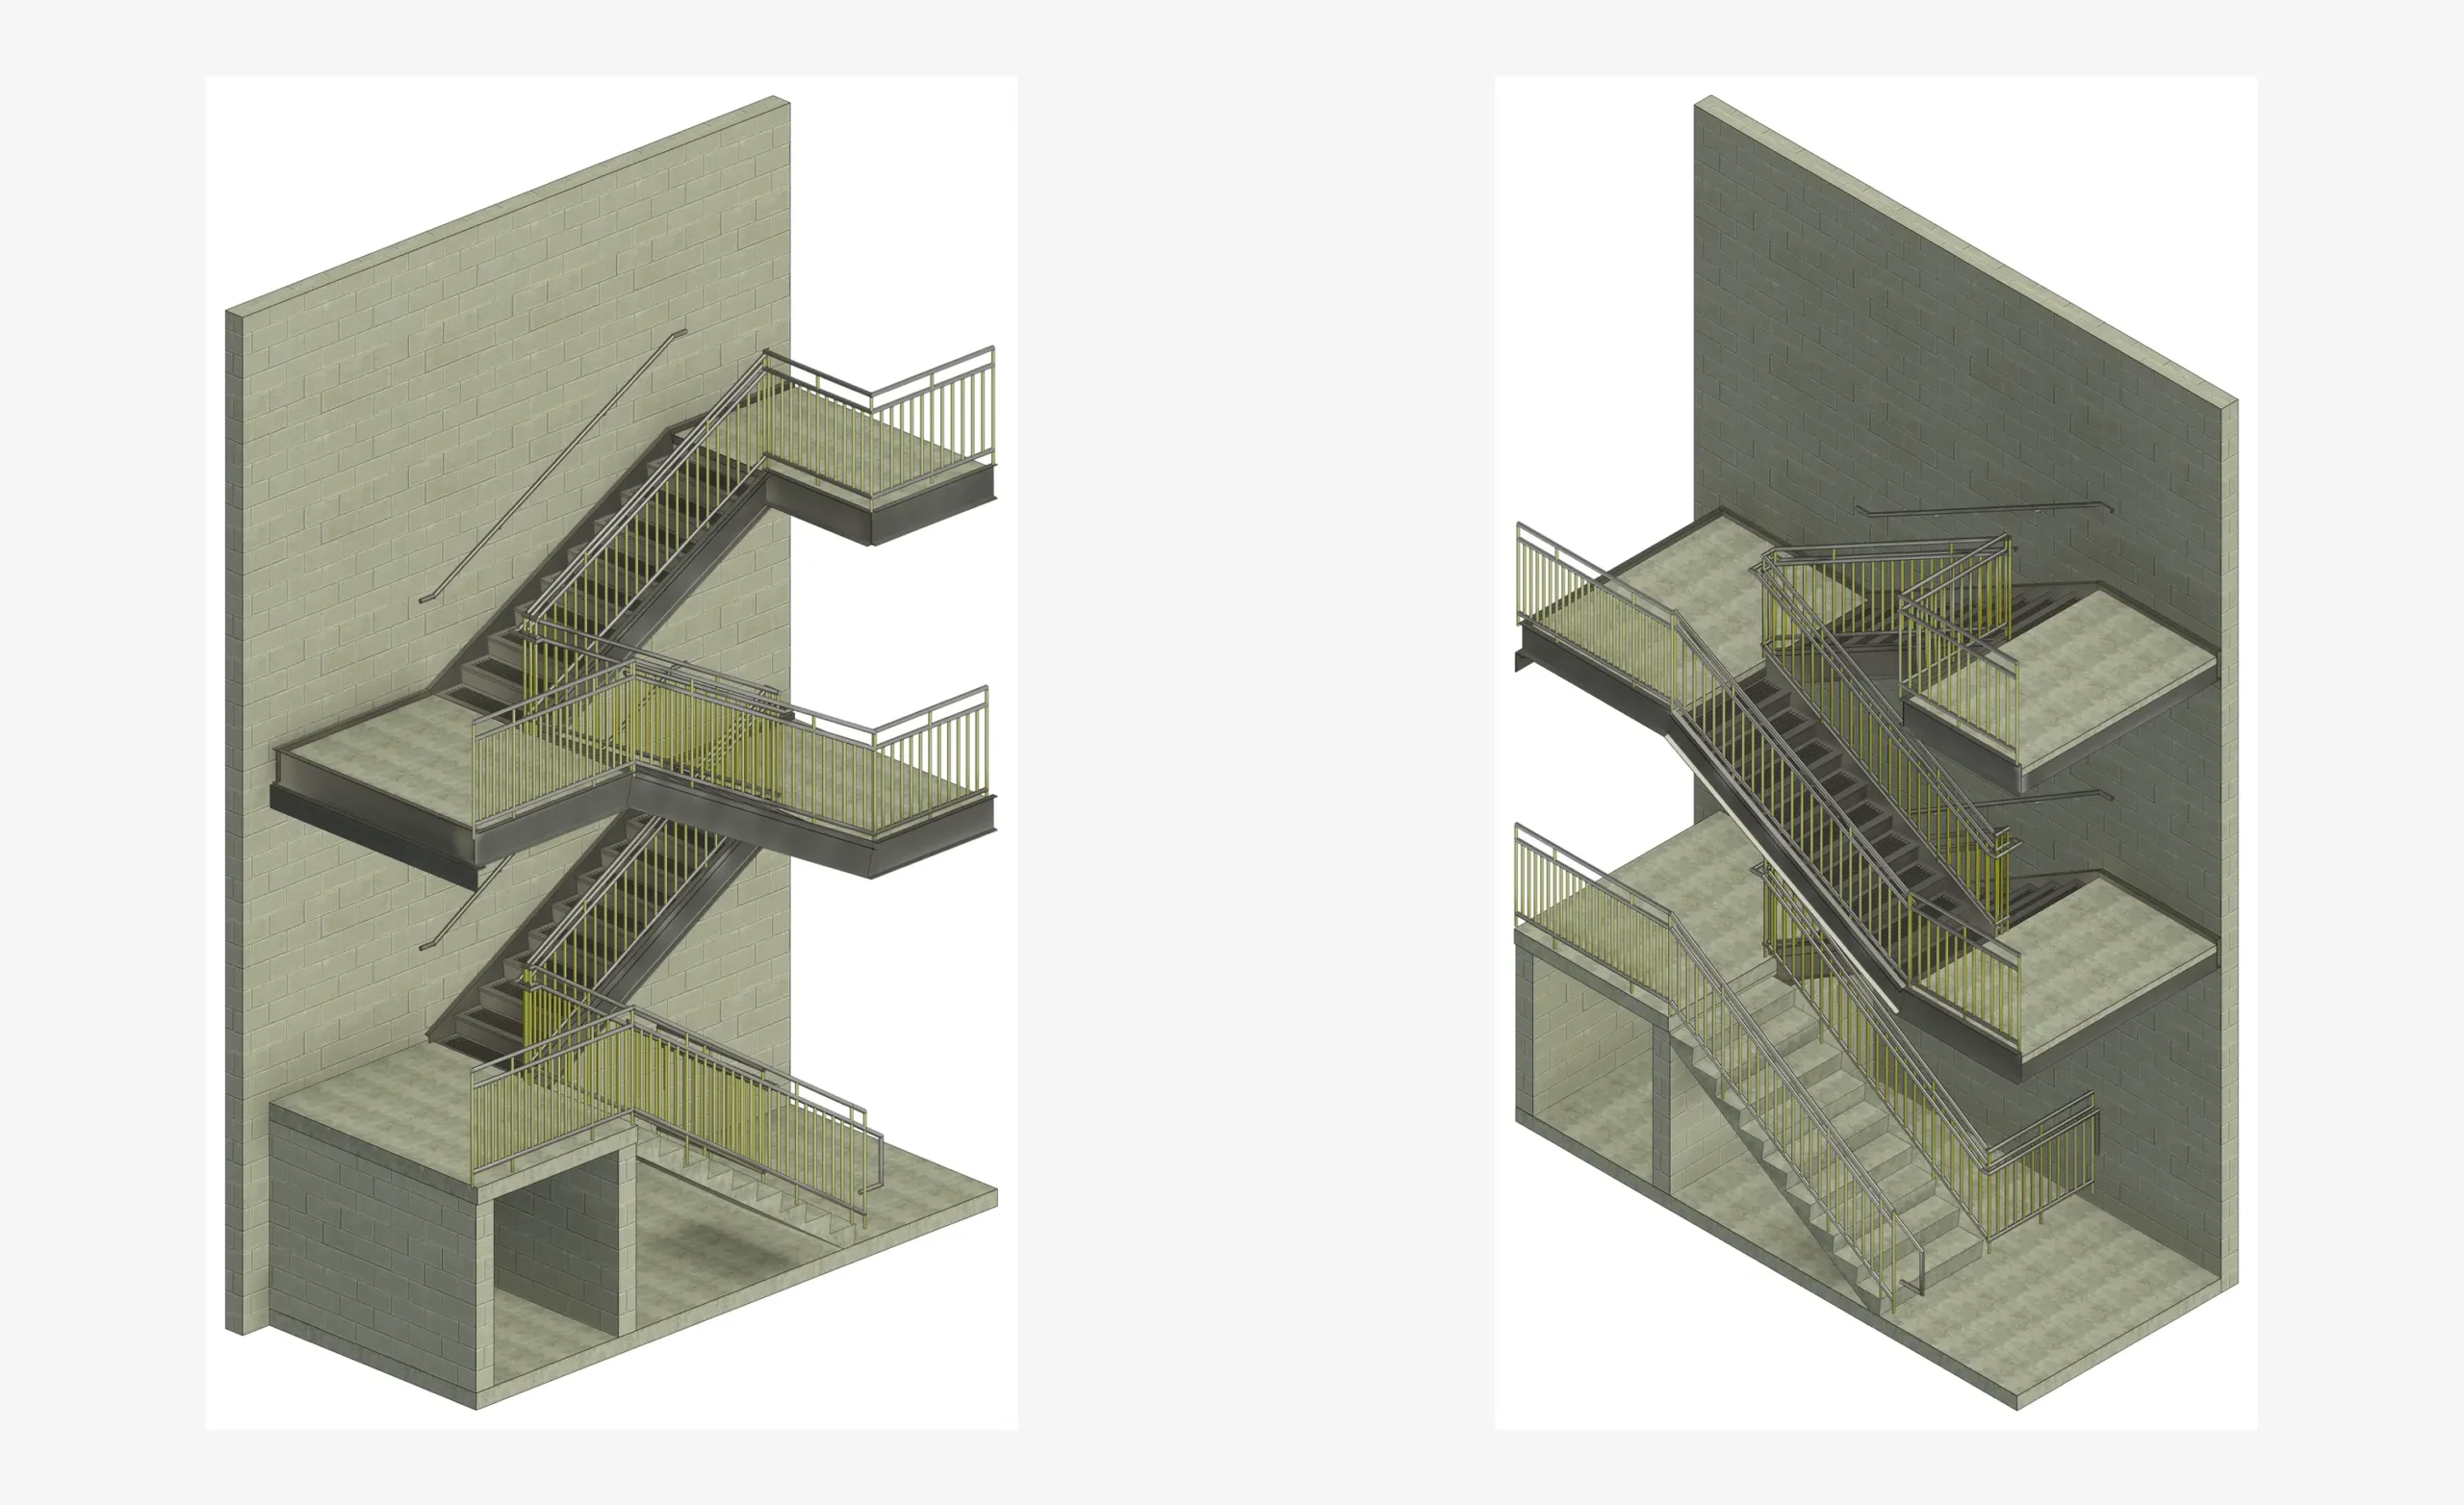
Preserve Engineers is preparing to move into construction administration for the replacement of the stair tower at the 111 S Church St Parking Deck in uptown Charlotte. The project will replace an aging 1950’s multi-level steel stair system with a new code compliant galvanized assembly designed for durability, slip resistance, safe pedestrian use, and long-term exposure in an active parking environment.
Addressing an Aging Parking Deck Stair Tower
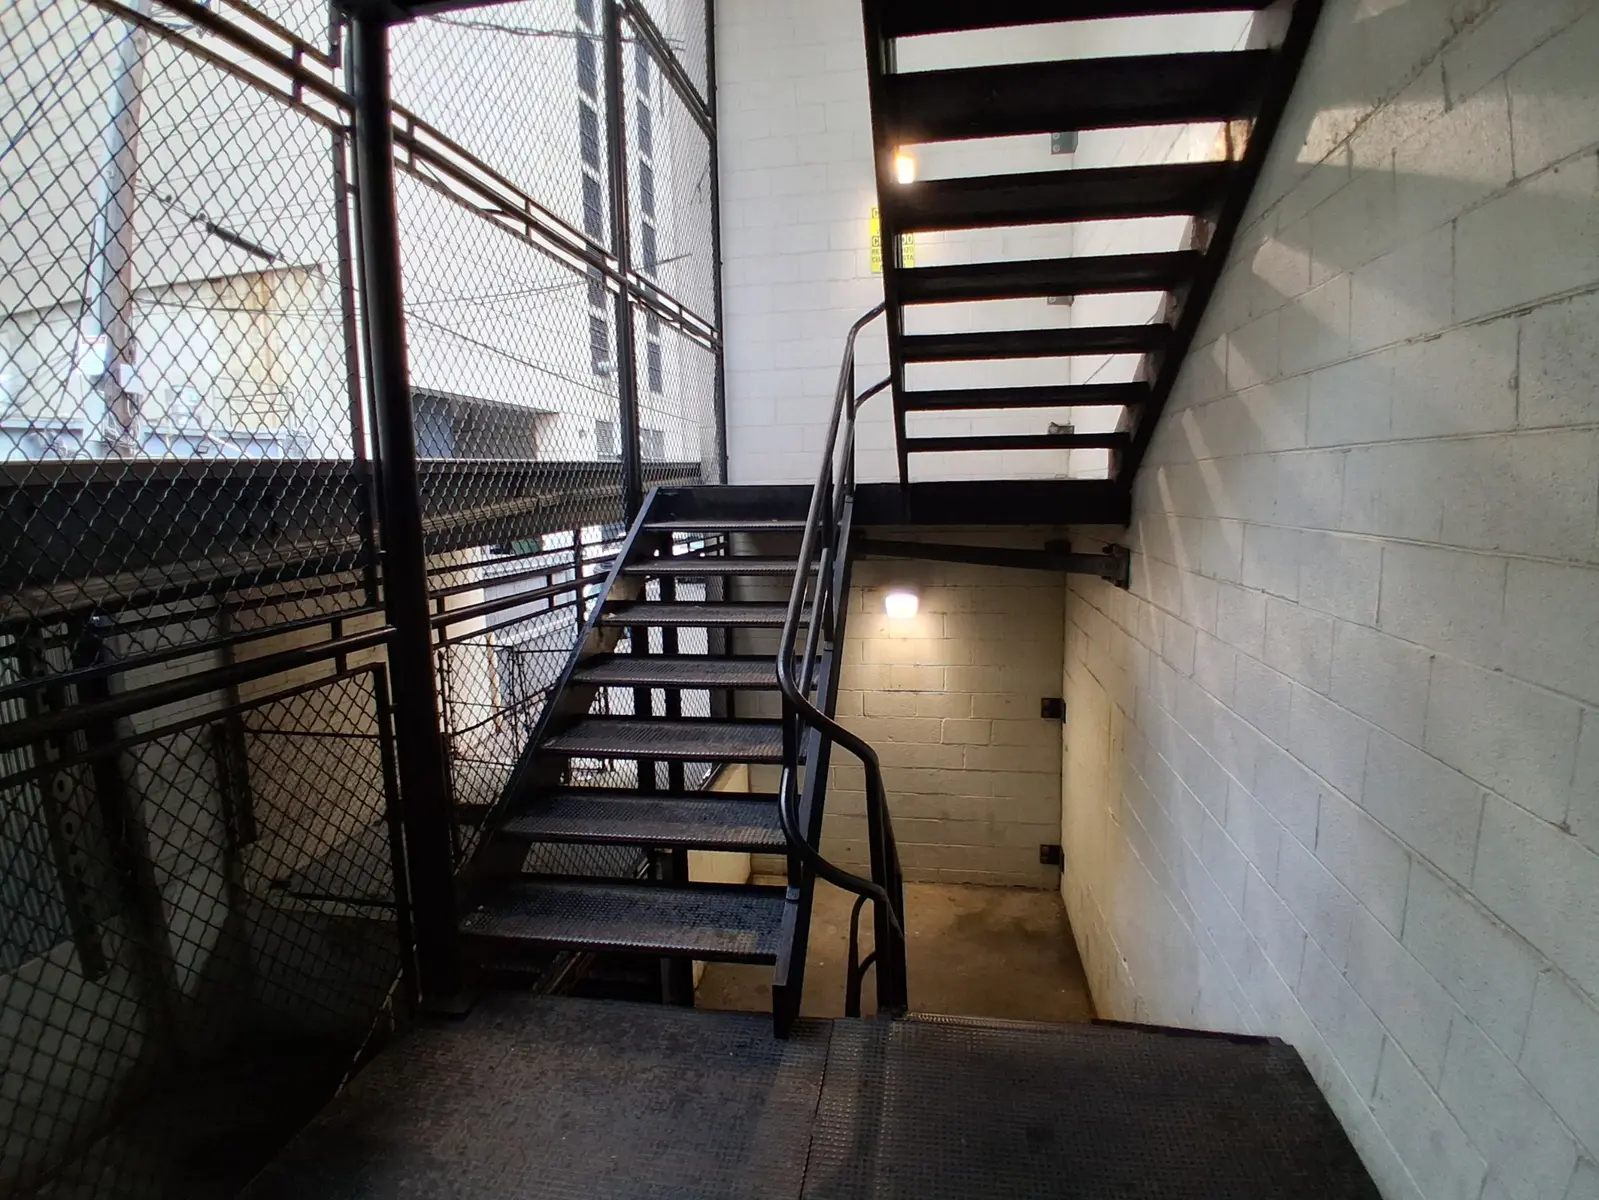
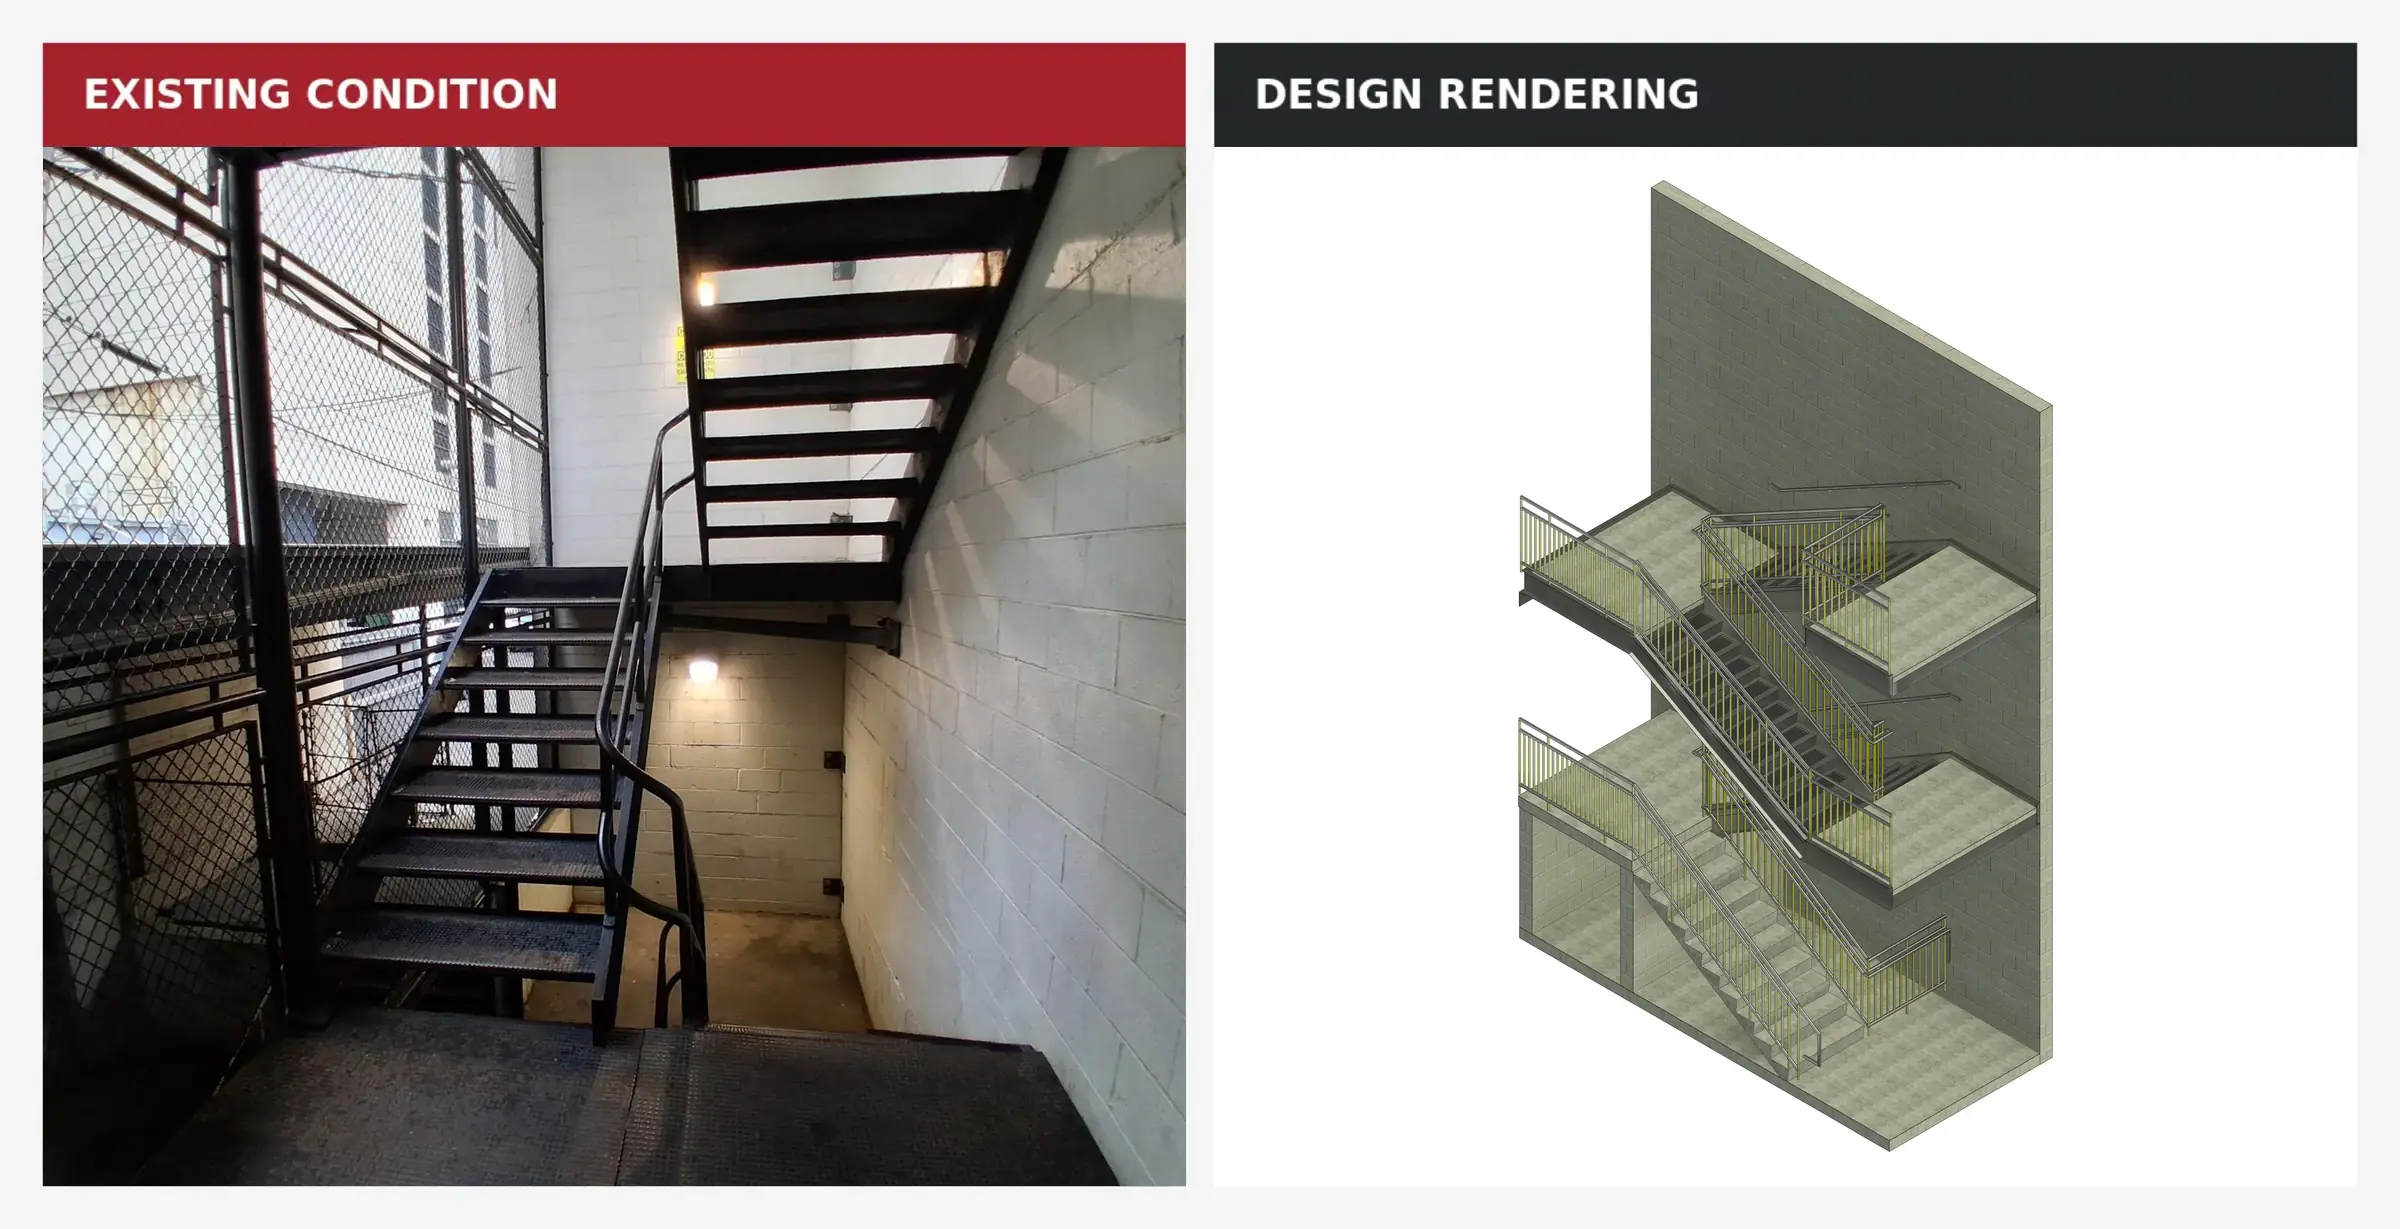
Parking deck stairs are exposed to moisture, temperature fluctuations, and corrosive cleaning chemicals. The existing stair system showed age-related corrosion and deterioration affecting most major steel components. The repair area also included worn wall finishes, localized concrete deterioration, required code upgrades, and steel connection deficiencies requiring attention. Because the stair serves an active parking facility, the replacement must be carefully phased to protect pedestrians, maintain temporary egress, preserve vehicular circulation, and minimize disruption.
A Complete Stair Replacement Program
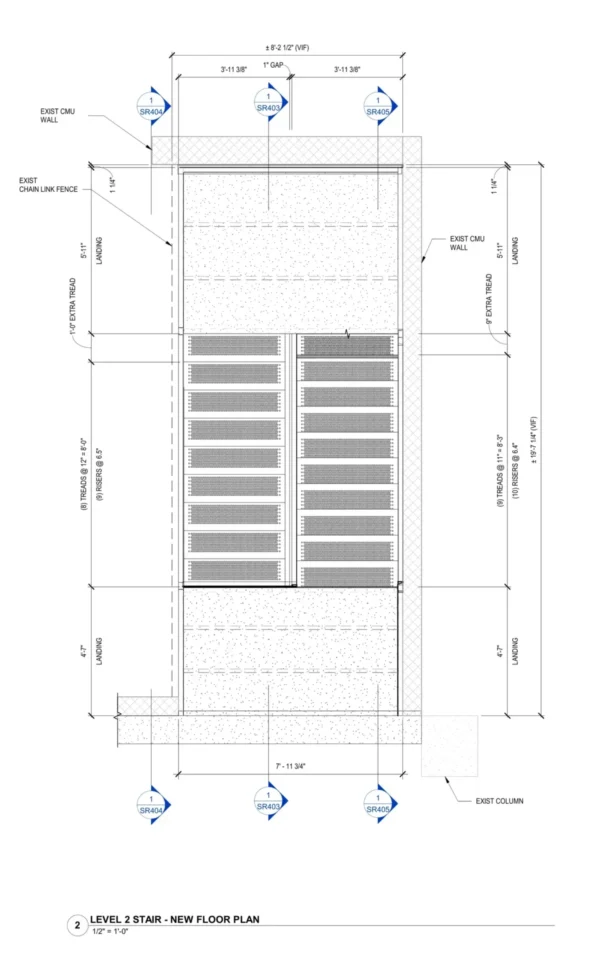
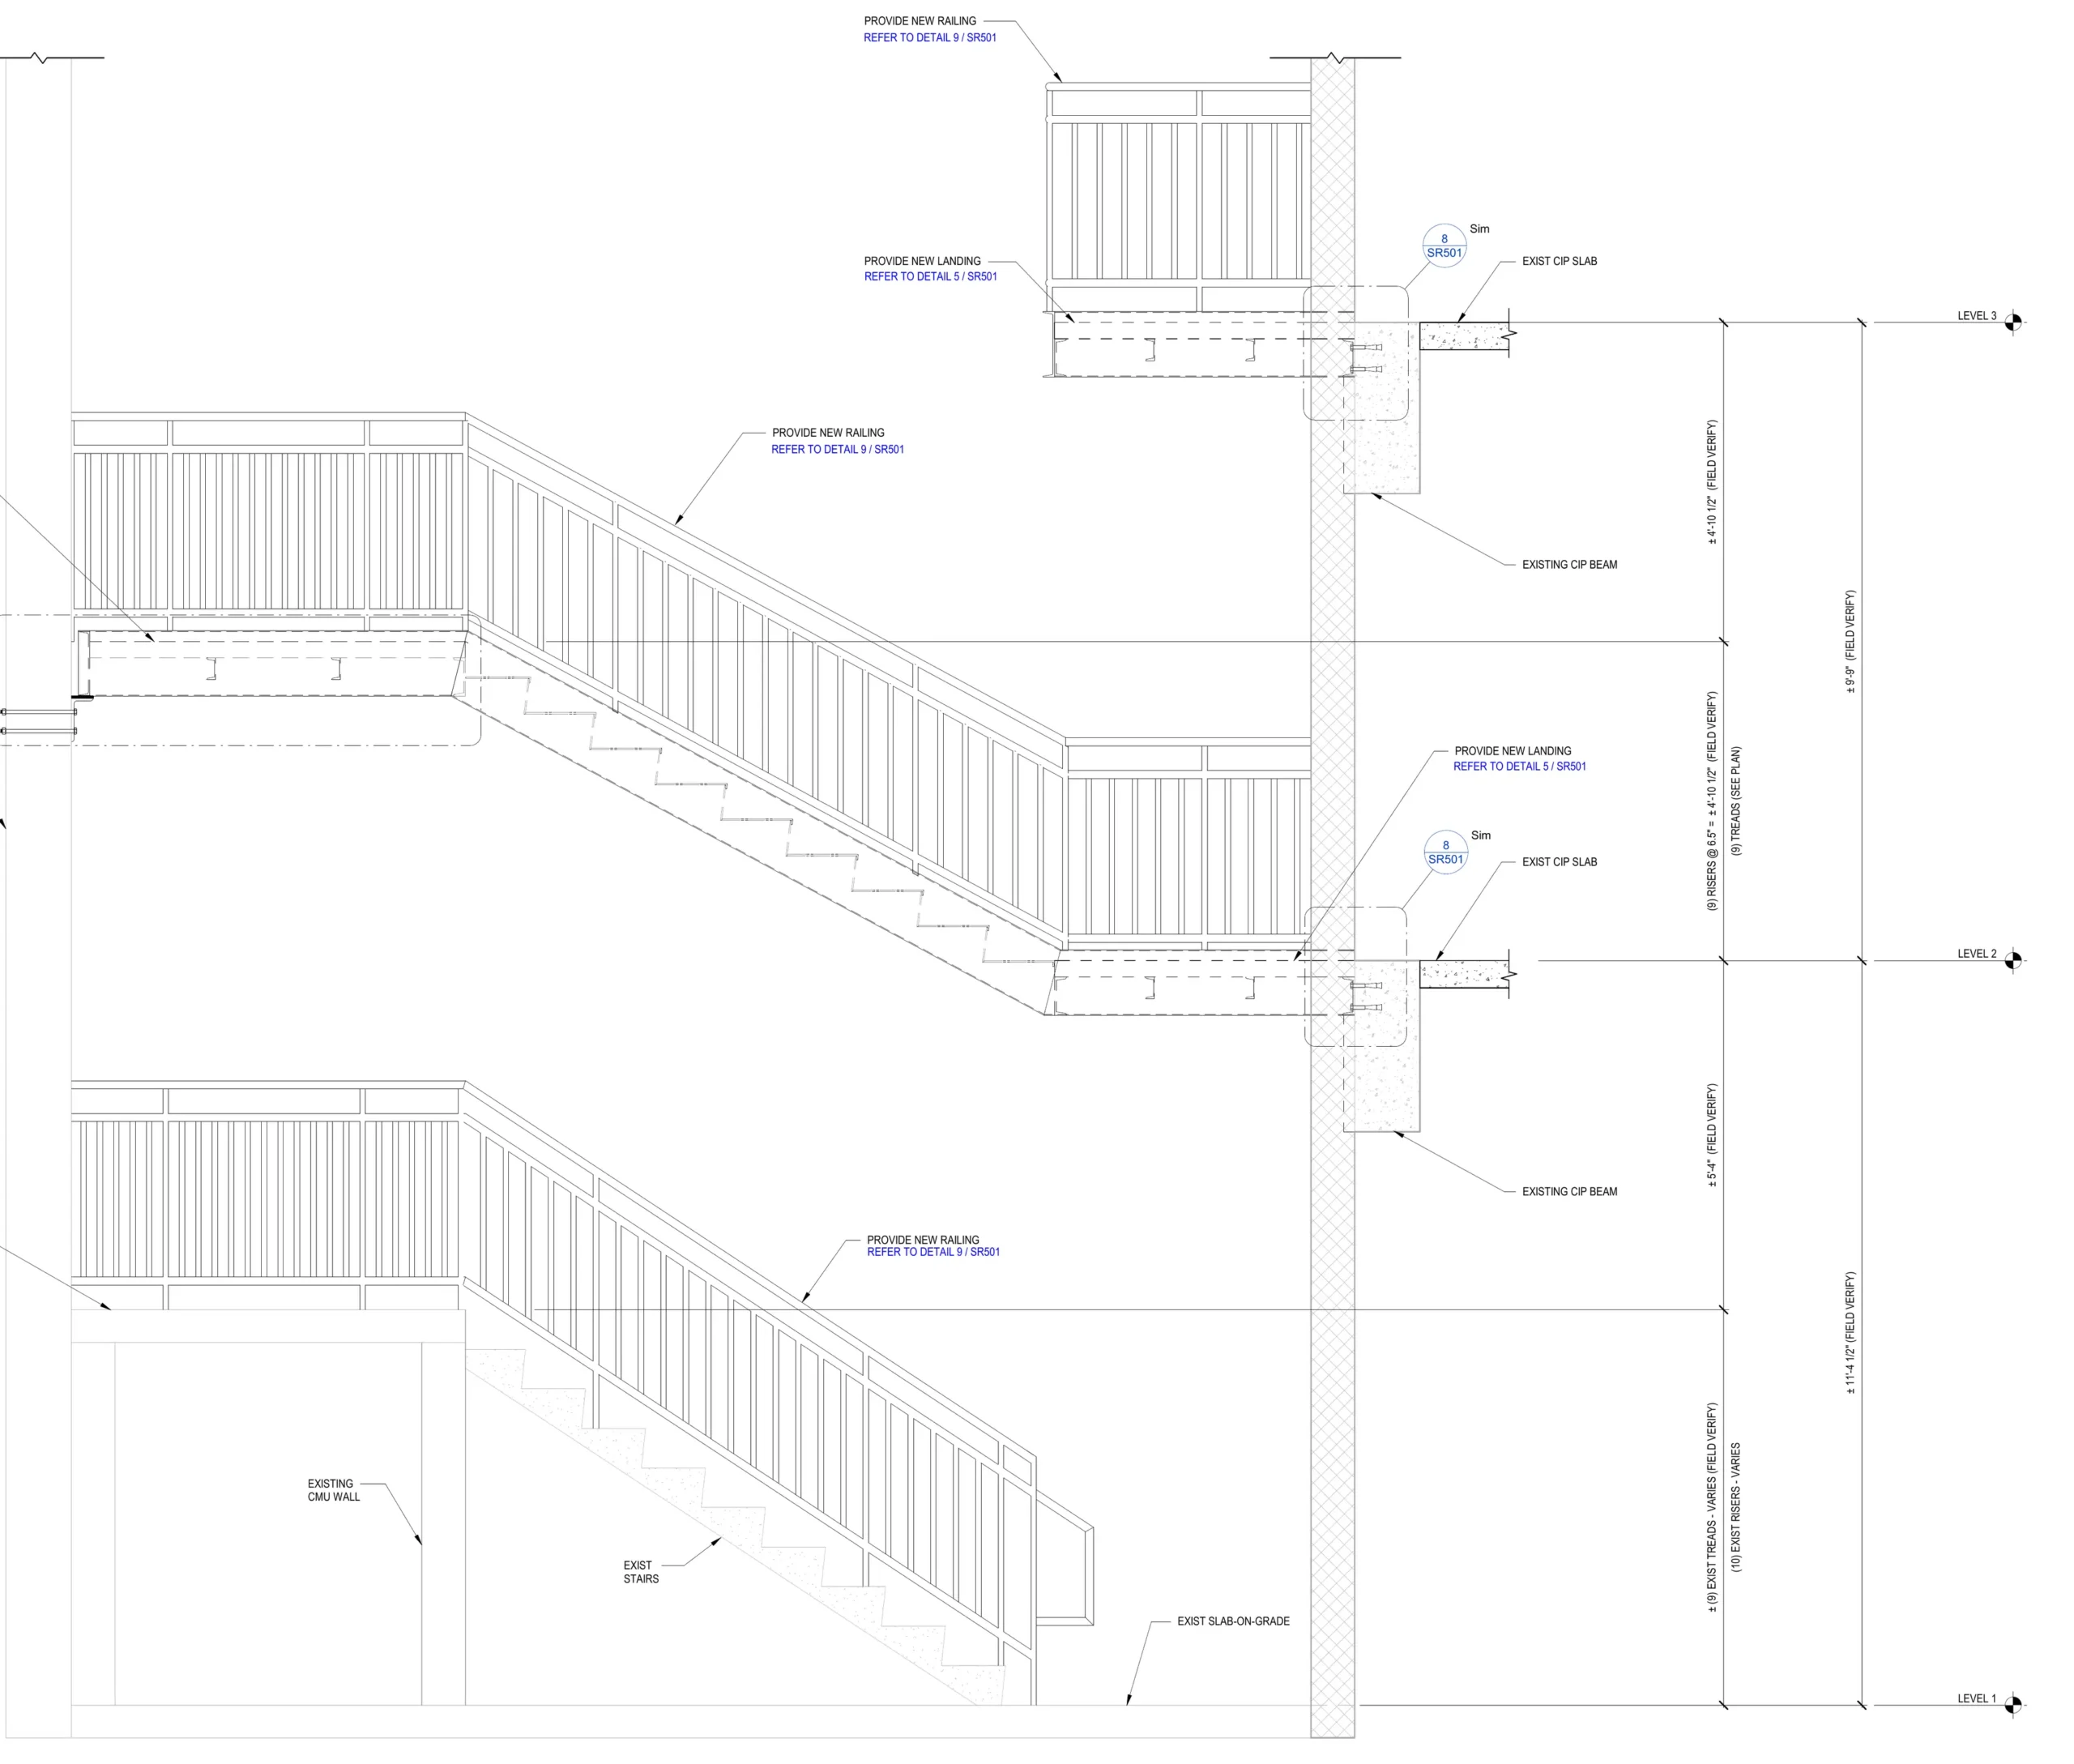
Preserve Engineers developed construction documents for complete removal and replacement of the existing steel stringers, treads, risers, landings, guards, handrails, and associated connections. The new system includes hot-dip galvanized structural steel, perforated slip-resistant metal walking surfaces, contrasting tread nosings, and new coatings at designated masonry walls.
The repair program also addresses localized overhead concrete repairs, supplemental steel connections, temporary egress, construction barriers, signage, and coordinated work phasing. Plans, framing layouts, sections, connection details, stair details, and design views communicate the intended work to the owner, bidders, fabricators, and field teams.
Designing for Durability and Slip Resistance
Hot-dip galvanizing after fabrication provides long-lasting, low-maintenance corrosion protection for steel members exposed to the parking environment. The new perforated SlipNOT treads incorporate a durable, high-traction surface designed to improve slip resistance, including under wet conditions. The perforations allow water and debris to drain through the treads, while contrasting nosings improve tread-edge visibility. The new guardrail and handrail systems are detailed to integrate with the existing masonry walls and concrete landings.
During construction, Preserve Engineers will help coordinate with the owner and contractor regarding temporary support requirements, site access, protection measures, and work sequencing to reduce uncertainty and minimize preventable changes after demolition begins.
From Design and Bidding to Construction
Preserve Engineers has completed the construction document and bidding phases. During construction administration, our team will review contractor submittals, respond to requests for information, participate in coordination meetings, observe the work for general conformance with the documents, document progress, and assist with punch-list and closeout activities.
Planning repairs to a parking structure?
Preserve Engineers can help evaluate existing conditions, develop a practical repair program, and guide the project from design through construction. Contact our team